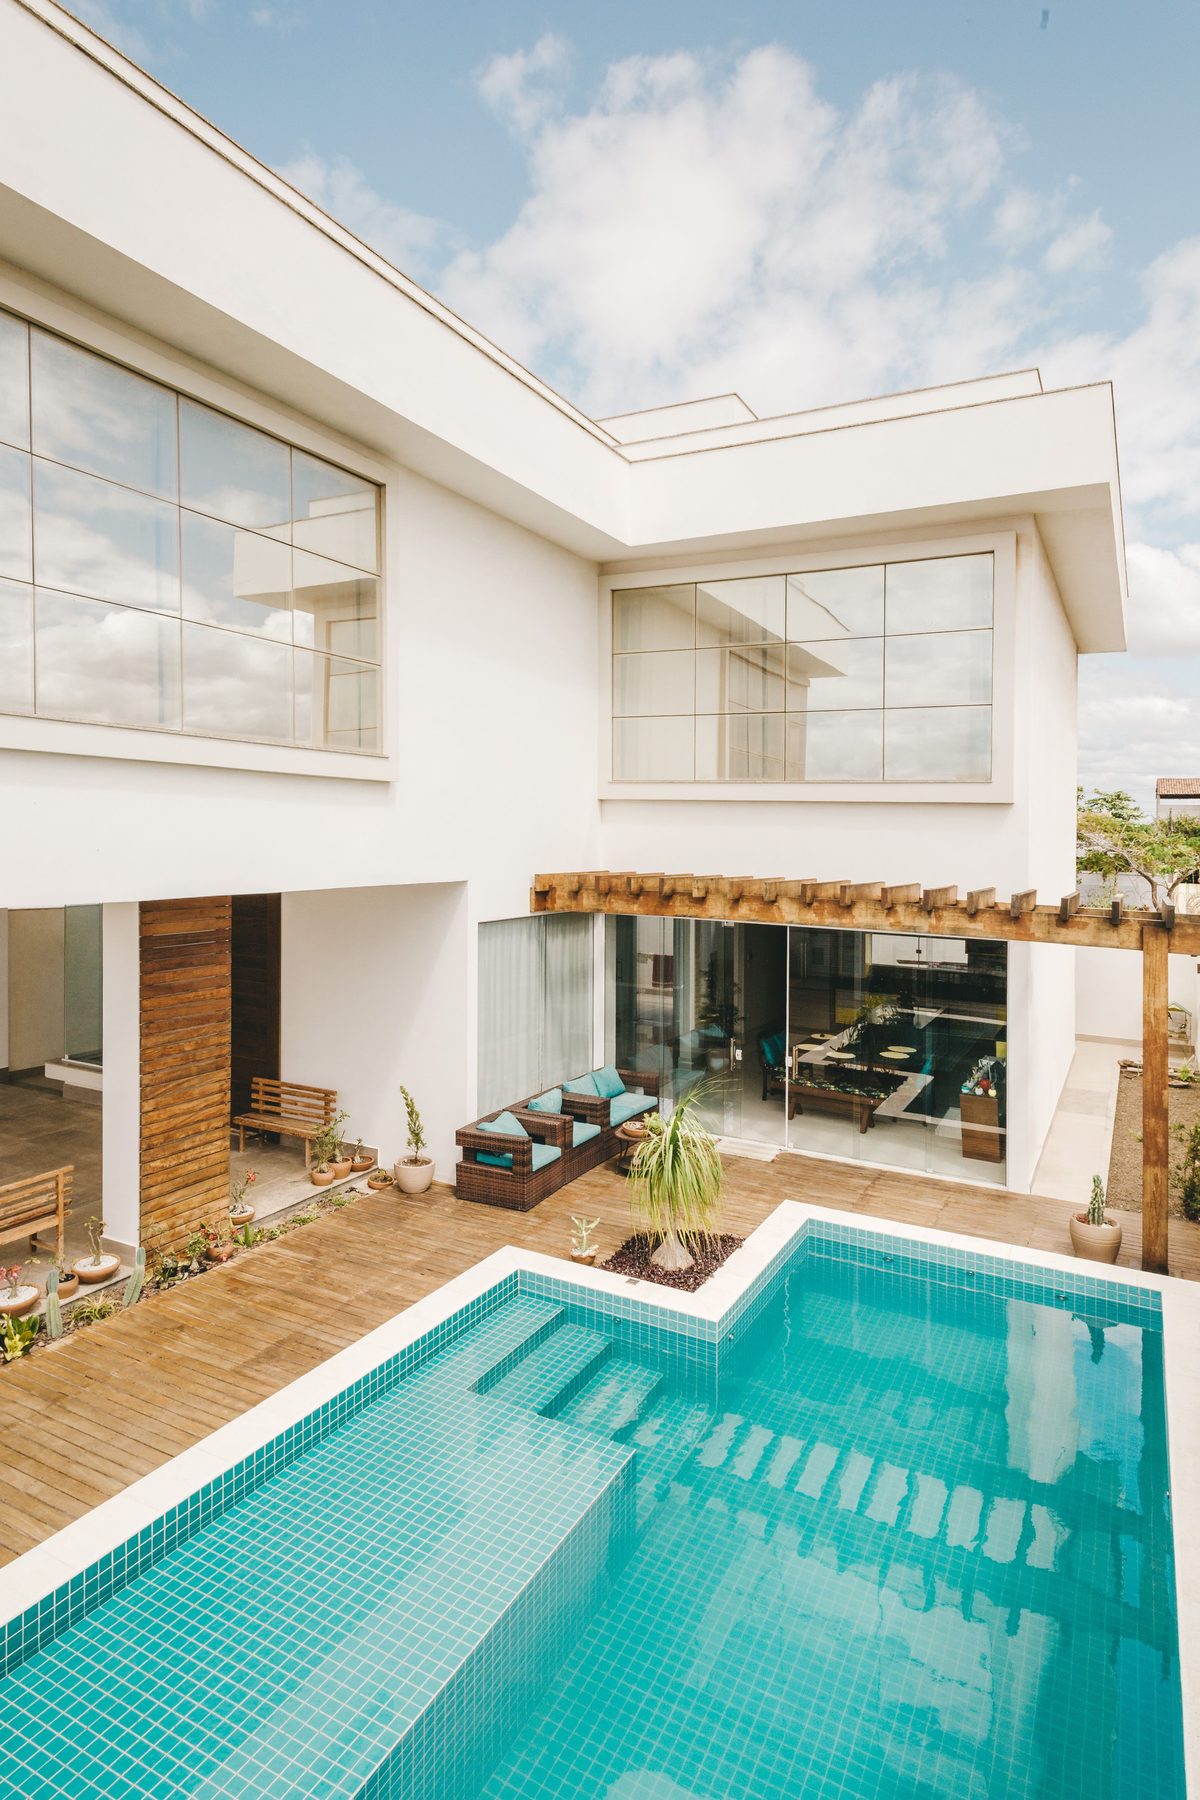
Good pool design is practical before it is decorative. The plan needs to explain how the water moves, how the equipment is reached and how the pool fits the property.
Start with the site, not the shape
A swimming pool design should respond to the villa and garden. The usable outdoor space, door positions and main view from the house guide the layout. Side access, boundary walls and existing trees can narrow the options. In a compact Dubai townhouse garden, a smaller plunge pool may leave a more useful terrace than a larger shell pressed against every boundary.
Sun and shade also matter. A pool beside a tall villa may stay cooler for part of the day, while a roof or open desert plot receives stronger exposure. The design can place seating where it remains usable and keep equipment away from bedrooms or a neighbour's outdoor area.
Pool use should guide the plan
A family pool has different priorities from a lap pool or a commercial pool. Families often need easy entry, a visible shallow area and a bench that does not block circulation. A lap pool benefits from a straight line and fewer interruptions. A spa pool needs dedicated jets and a separate temperature strategy.
It is useful to decide who will use the pool most often. Children, older relatives and regular swimmers do not use steps in the same way. The design should also consider whether the property is occupied full time, rented or left empty during parts of the year. Simple controls are often better in homes with changing users.
Skimmer, overflow or infinity edge
The waterline system changes the appearance and the engineering. A skimmer pool keeps the water below the coping. It has fewer components and suits many villa gardens. An overflow pool brings the water close to deck level and sends it into a channel before it reaches the balance tank.
An infinity edge is useful where the view supports it. The edge needs an even level and a clear catchment arrangement. It should not be added only as a label. On a flat enclosed plot, a conventional overflow edge may look cleaner and use the available space more sensibly.
Circulation and hydraulic planning
Returns, skimmers and drains need positions that move water across the whole pool. A drawing that shows only the pool outline is incomplete. The hydraulic plan should show each suction line, return line and water feature circuit. The plant layout should show valves and service clearance.
Long pipe runs and tight bends increase resistance. That affects pump selection and operating cost. A clear route from the pool to the plant room keeps the system easier to test. Separate lines for key outlets also make leak detection and future repair more direct.
Plant room design
The plant room is part of the pool design, even when it is hidden behind a wall. It needs airflow, drainage and access. Pumps should not sit in a sealed box exposed to afternoon sun. Filters need enough room for opening and media service. Electrical controls should stay clear of water and chemical storage.
The layout should keep pipework readable. Crossed lines and buried valves create problems later. A clear manifold, labelled circuits and a dry floor make swimming pool maintenance safer and faster. Space for future additions may also be useful if a chiller, heater or automatic dosing unit is likely later.
Materials and visual choices
Pool tile colour changes the way the water reads. Pale finishes can make the water look clear and bright. Dark mosaics create a deeper tone but show scale more clearly. The choice should work with the coping, deck and villa exterior rather than following a photo that was taken in a different climate.
Deck material needs grip and sensible heat performance. Dark stone can become difficult to walk on in direct sun. Light stone may stay more comfortable but still needs correct sealing and movement joints. The edge detail should let the deck and shell move without forcing the coping to crack.
Lighting, heating and cooling
Pool lighting needs positions that reduce glare from the main seating area. A few well-placed fittings usually read better than many lights pointing in different directions. Access for replacement matters. The cable route and transformer position should be planned before the shell finish.
Temperature control also affects the plant design. Pool heating supports winter use. Pool cooling or a swimming pool chiller may be relevant on open, unshaded plots. Covers reduce evaporation and can support temperature control, but the cover system needs storage space and a safe operating plan.
Approvals and coordination
Dubai communities may have rules for setbacks, plant enclosures, drainage and external changes. The design information should be ready for the relevant property manager or approval route. The exact requirement depends on the location and property type.
Coordination with the landscape plan is equally important. Irrigation lines should not cross the pool shell. Outdoor kitchens, pergolas and drainage channels need their own routes. A combined plan catches these clashes before work reaches the garden.
Turning the design into a useful brief
A useful brief states what the pool is for, which views matter and how the garden is used when nobody is swimming. It can include material preferences, but it should not lock the design to a copied image.
The final design information should be clear enough for structural, hydraulic and electrical work to follow. Drawings that show only the water shape leave too many decisions for the construction stage.
Related pool and wellness information
Read more about plunge pool planning, infinity edge pools, pool services in Jumeirah Park and swimming pool construction.
Questions about swimming pool design and planning in dubai
Is pool design separate from pool construction?
It can be a separate stage, but the design should remain buildable. Structural, hydraulic and electrical information needs to match the final layout.
Should the plant room be shown on the first plan?
Yes. Hiding the plant room decision until later can create long pipe routes or a cramped enclosure. The equipment location is part of the pool design.
Can an existing garden be redesigned around a new pool?
Yes. The pool, deck, drainage and planting should be considered together. Mature trees and irrigation may affect excavation and daily pool care.
What makes a pool design suitable for Dubai?
The plan should account for heat, dust, strong sunlight and the way villas are arranged. Material temperature, equipment ventilation and water treatment all matter.